
Thermal Comfort and Air Quality
HVAC and Ventilation
Project for air conditioning, ventilation and exhaust for commerce, industry and public buildings, with thermal load calculation and PMOC for systems in operation.
Years of experience
Satisfied clients
Projects completed
About This Service
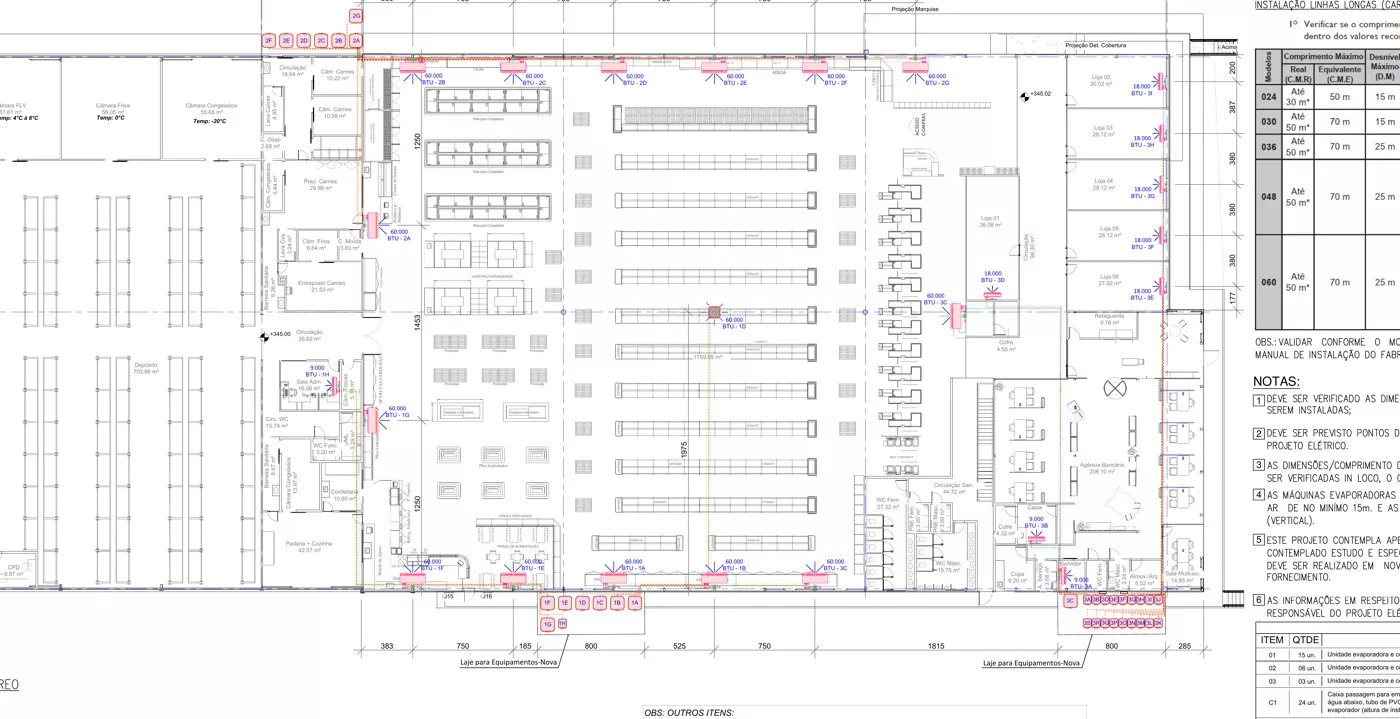
We design air conditioning, ventilation and exhaust systems for supermarkets, stores, commercial rooms, industries and public buildings. The starting point is the thermal load calculation of the environment, with occupancy, lighting, equipment and enclosure, which defines the capacity of the equipment without overdimensioning.
The project delivers equipment layout, ducts, refrigerant lines, drains and electrical points, with a materials list and specification for purchase and installation. For systems in operation, we prepare the PMOC required by Law 13.589/2018 and by Portaria 3.523/1998.
Recent projects include the air conditioning of a new supermarket, a municipal events center, and industrial ventilation and exhaust systems.
What We Include
Thermal load
Air Conditioning
Ventilation and exhaust
Ducts and lines
PMOC
Equipment specification
Benefits
Defined capacity by calculation, not by estimation
Ready-to-buy and install project
Ducts and lines compatible with the structure and layout
Air quality according to NBR 16401
PMOC for regularization of existing systems
Each project has its particularities
Talk to an engineer and find out how we apply this to your case.
Technical Specifications
Design Standards
ABNT NBR 16401 (parts 1, 2 and 3) and NBR 16655
PMOC
Law 13.589/2018 and MS Regulation 3.523/1998
Deliverables
Thermal load, layout, material list, specification and ART
Systems
Split, VRF, self-contained, mechanical ventilation and exhaust
Applications
Supermarkets and stores
Industries and production areas
Event centers and public buildings
Commercial and office spaces
Existing systems that require PMOC
Why Choose DeltaP?
Calculated thermal load for each environment
Layout compatible with the steel structure, when our structural design is involved
Specification not linked to the manufacturer
PMOC prepared by an engineer, with ART
Assistance to municipalities and public agencies
Our Process
Survey
Floor plans, use of spaces, occupancy, and equipment
Thermal load
Calculation per environment and definition of capacity
Design
Layout, ducts, lines, and equipment specification
Emission
Material list, memorandum, and ART
Support
Clarifications to the installer and, when contracted, PMOC
Frequently Asked Questions
Do you install the system?
No. We deliver the project and the specification; the installation is carried out by an installation company, with our technical support.
What is the PMOC and who needs it?
It is the Maintenance, Operation and Control Plan required for air conditioning systems in collective use environments. We prepare the plan and the ART.
What is the project timeline?
Commercial projects take between two and four weeks after receiving the drawings.
What Our Clients Say
Rating 5.0 ⭐ based on 22 testimonials on Google
"Empresa confiável, profissionais atentos e competentes, recomendo!"
Sara Silva Lima
11 meses atrás • Google Maps
Would you like to leave a testimonial? Visit our page on Google Maps and share your experience with us!