Structural Project
Industrial Sheds in Steel Structure
Structural and executive project for industrial sheds and steel roofs, with a 3D model, material list, and detailing of connections for fabrication and assembly.
Years of experience
Satisfied clients
Projects completed
About This Service
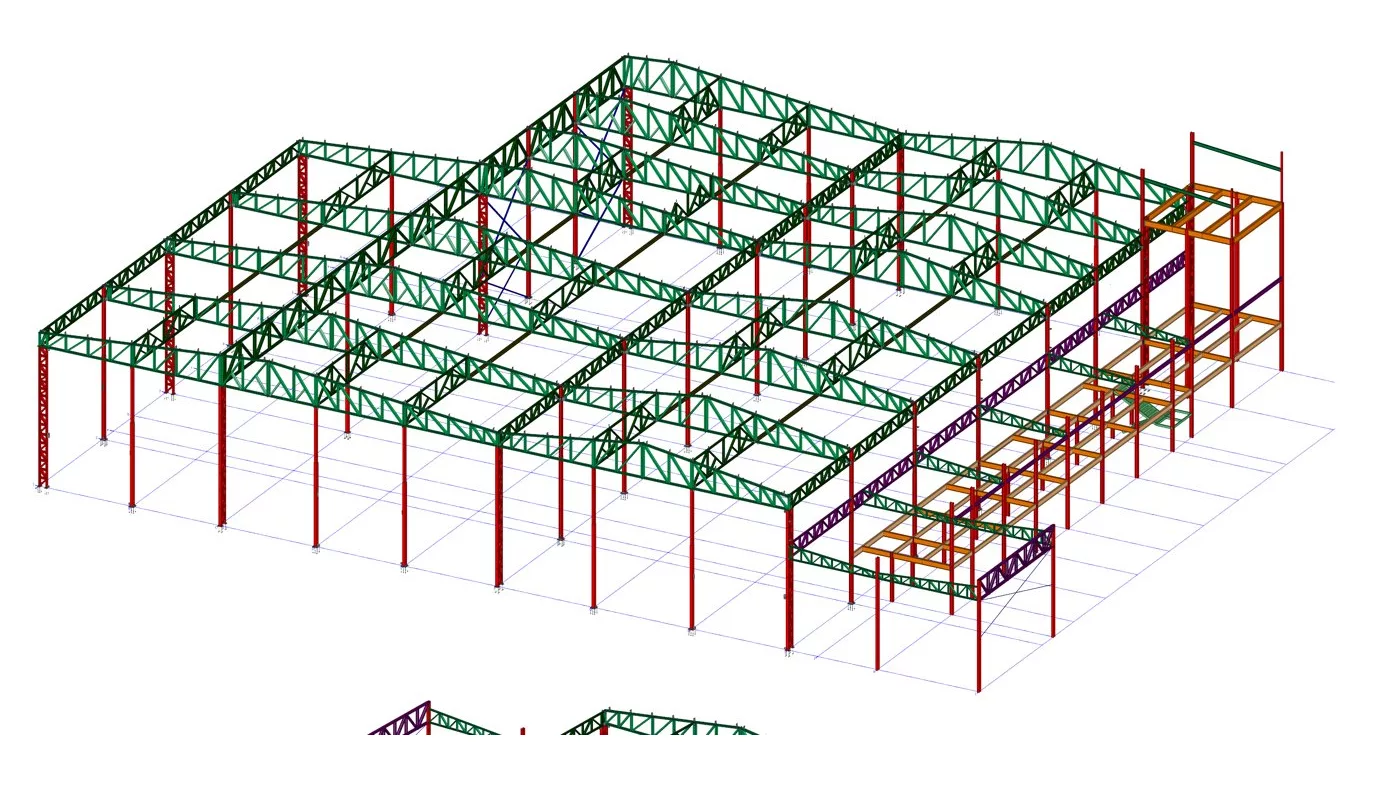
We design steel structures for industrial sheds, storage, commerce, and agriculture: gantry frames, trellised roof trusses, sheds, internal mezzanines, and rolling beams for overhead cranes. The project considers the actions of NBR 6120 and the wind of NBR 6123, with sizing according to NBR 8800 (laminated and welded profiles) and NBR 14762 (cold-formed profiles).
The deliverable is the executive project: 3D model, fabrication and assembly drawings, detailed bolted and welded connections, chubbings, and material list with weights. It is the set that the workshop and the assembly team use directly.
Existing industrial sheds are also included: expansion, addition of an overhead crane, roof replacement, and verification for new loads, with field survey before any calculation.
What We Include
Projeto estrutural
Executive detailing
Material list
Roofs and closures
Strengthening and expansion
Assembly follow-up
Benefits
Steel consumption adjusted to span and real loads
Drawings ready for fabrication and assembly
Detailed connections and chubbings, no improvisation on site
Material list for budgeting and purchase
Project compatible with overhead crane, mezzanine, and finishes
Each project has its particularities
Talk to an engineer and find out how we apply this to your case.
Technical Specifications
Design Standards
ABNT NBR 8800 and NBR 14762
Actions
NBR 6120 (loads) and NBR 6123 (wind)
Steel
ASTM A572, A36 or as per manufacturer
Deliverables
3D model, fabrication and assembly drawings, material list, and ART
Applications
Industries and workshops
Distribution centers and industrial sheds
Retail and supermarkets
Agriculture and livestock
Courtyards and covered gyms
Why Choose DeltaP?
More than 2,200 projects delivered since 2014, the majority in steel structures
Detailing down to the connection and material list
Internal review of panels before issuance
Verification of existing structures for expansion and new loads
Technical responsibility in ART
Our Process
Survey
Use, clearances, ceiling height, equipment and loads; field measurement when there is an existing structure
Conceptual design
Structural system, detailing and pre-sizing with weight estimate
Executive design
Calculation, 3D model, fabrication and assembly drawings and material list
Emission
Internal review of panels and issuance with ART
Assembly
Clarifications on fabrication and technical supervision of the assembly, when contracted
Frequently Asked Questions
What is the duration of a industrial shed project?
It depends on the area and complexity. Conventional industrial sheds take between three and six weeks from conception to the issuance of the executive. The duration is stated in the proposal.
Do you fabricate or assemble the structure?
No. DeltaP does the design and, when contracted, the technical supervision. Fabrication and assembly are carried out by steel fabricators and erectors, with our drawings.
Is it possible to expand an existing industrial shed?
Yes. We erect the structure on site, verify the capacity, and design the expansion or necessary strengthening.
What do I need to send for an estimate?
Site location, approximate dimensions, intended use, and, if applicable, architectural project or photos of the existing structure.
What Our Clients Say
Rating 5.0 ⭐ based on 22 testimonials on Google
"Empresa confiável, profissionais atentos e competentes, recomendo!"
Sara Silva Lima
11 meses atrás • Google Maps
Would you like to leave a testimonial? Visit our page on Google Maps and share your experience with us!