Diagnostic Engineering
Diagnostic Engineering for Steel Structures
Inspection, field measurement and capacity verification of industrial sheds, roofs and mezzanines, with report and strengthening design.
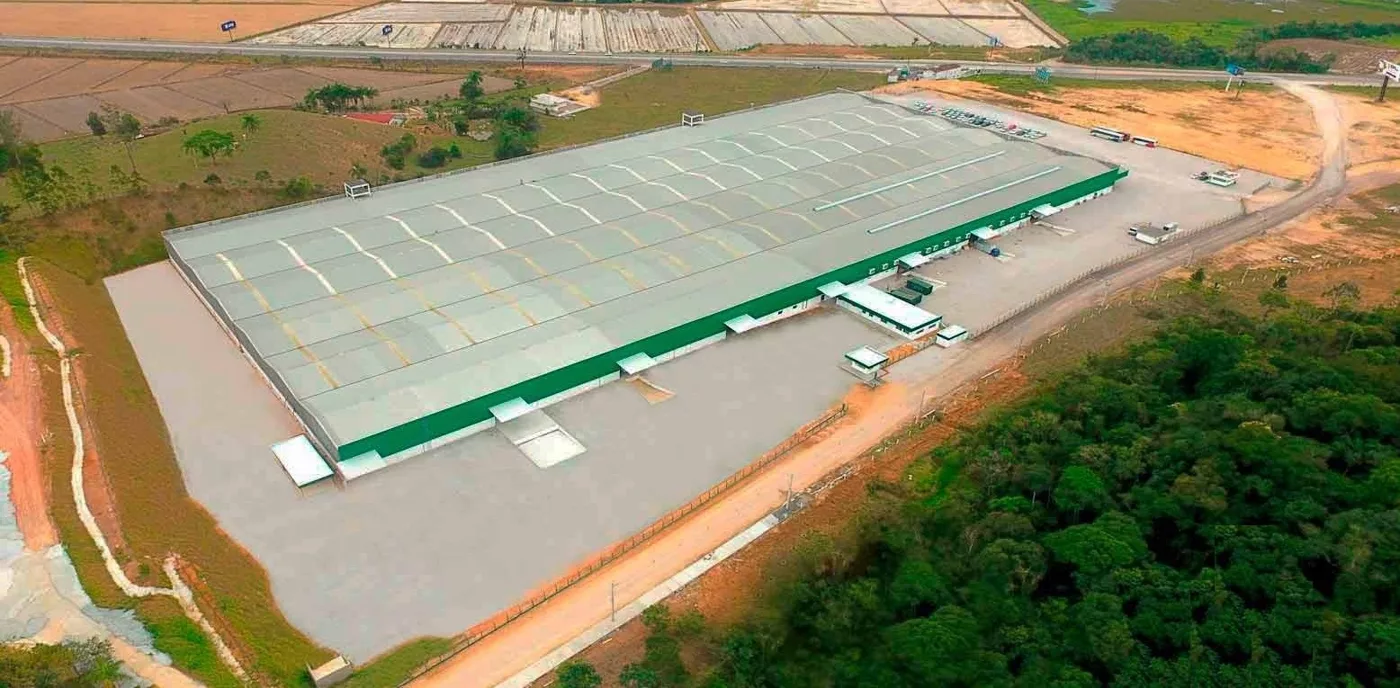
of an industrial complex diagnosed in a single cycle
of sequential inspection, without stopping the operation
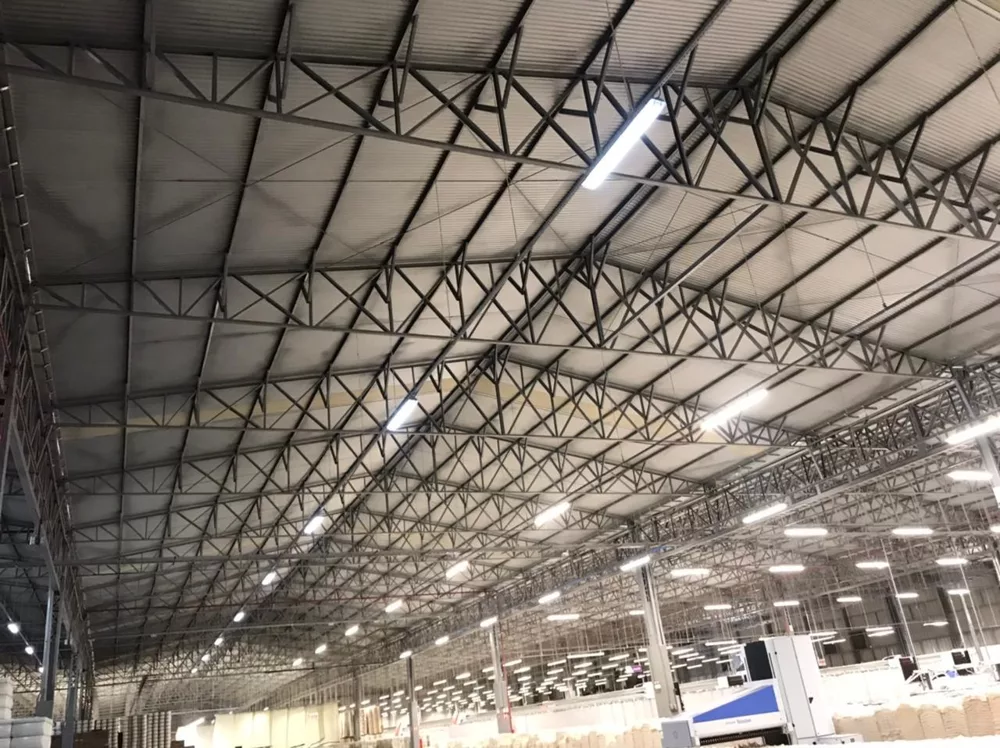
reinforced trusses with the same design pattern
About This Service
A structural steel in operation rarely corresponds to the original design. Years of use, expansions, added suspended loads, corrosion, and point interventions alter what was designed, and decisions about strengthening, changing the use, or installing equipment are made without reliable information. Structural engineering diagnostics assess the structure as it is and verify its real capacity for current and intended loads.
We apply a six-step method, from field survey to execution follow-up: inspect, diagnose, analyze, design, intervene and monitor. Each occurrence is measured, photographed and located on the drawing; the calculation model is rebuilt from real data and the capacity check follows NBR 8800. The result is a conclusion that withstands scrutiny from an insurer, an audit or an opposing expert.
Our experience ranges from small industrial sheds and mezzanines to a 30,600 m² industrial complex diagnosed in a single cycle, with the client's operation in full function. When the diagnosis indicates strengthening, the same team designs the solution, locating the intervention where it is necessary and utilizing the existing steel where capacity is available.
When to Hire
- Before installing photovoltaic panels, conduits, ducts, or other loads on the roof
- When there is corrosion, visible deformations, loose connections, or buckling
- Before changing the use, expanding, or altering the overload of mezzanines and platforms
- After incidents: windstorm, fire, vehicle impact, or dropped load
- For regularization, insurance, financing, or asset audit
- When the structure does not have a project, or the project no longer represents what exists
What We Include
Geometric and dimensional survey
Thickness and section loss measurement
Pathology and joint mapping
Capacity verification (NBR 8800)
Analysis of suspended loads and photovoltaic panels
Strengthening and adequacy project
Technical report with ART
As-built and structure technical file
What You Receive
- Technical report with ART, describing method, observations, limitations, and conclusion
- Photographic record, with each occurrence located on the reference drawing
- Calculation report of capacity verification
- Strengthening design with executive detailing, when applicable
- As-built and technical file of the structure, for audits and insurance
Benefits
Decision based on field measurement, not on assumption
Localized strengthening that utilizes the existing steel capacity
Intervention without disrupting operations
Traceable documentation for insurance, audit, and regularization
Same team from diagnosis to strengthening design
Each project has its particularities
Talk to an engineer and find out how we apply this to your case.
Case Study
30,600 m² Mega-Warehouse: from survey to strengthening
A textile distribution center needed to enable a new use and new suspended utilities without stopping operations. The survey was sectorized into 14 zones, the calculation model was rebuilt from real measurements, and the result was a localized strengthening executed without field welding.
- Sectorized inspection in 14 technical zones, with the client's operation continuing normally
- Drone and photogrammetry at the macro scale; precision calipers for measuring section loss at the micro scale
- Calculation model reconstructed from field data, not assumptions
- 100% bolted strengthening, without welding in a high fire load environment
- As-built consolidated in a single technical file
Technical Specifications
Reference Standards
ABNT NBR 8800, NBR 6120, NBR 6123 and NBR 14762
Inspection Procedure
ABNT NBR 16747 (building inspection) and custom checklist for existing structures
Survey
Drone and photogrammetry, precision calipers and thickness measurement
Deliverables
Report with ART, localized photographic record, calculation report, and strengthening project
Intervention
Bolted solutions when field welding is a fire risk
Service
All of Brazil, with headquarters in Rio do Sul (SC)
Applications
Industrial sheds and distribution centers with change of use or new suspended loads
Steel roofs that will receive photovoltaic panels
Structures with corrosion, buckling, excessive deflection, or compromised connections
Mezzanines and platforms with changed loading
Overhead cranes, gantry cranes, and runway beams
Structures without design, that need to be reconstructed (as-built)
Why Choose DeltaP?
The same team performs the diagnosis and designs the strengthening, without passing between companies
Method applied from small industrial sheds to 30,600 m² complexes
Each occurrence photographed, measured, and located on the drawing
Bolted strengthening when field welding is a fire risk
Technical responsibility formalized in ART
Our Process
Inspect
Sectorized field survey: geometry, thickness, connections, and pathologies, without disrupting operations.
Diagnose
Measurements become indicators: section loss, real deformations, and connection condition.
Analyze
Reconstruction of the calculation model and verification of capacity according to NBR 8800, for the current and intended loads.
Design
Design of localized strengthening and detailing compatible with the operation.
Intervene
Phased execution, module by module, with the adjacent structure continuing in use.
Monitor
Continuous dimensional inspection on-site and in the as-built, consolidated in the technical file.
Frequently Asked Questions
What is the difference between inspection, report, and diagnosis?
Inspection is the collection of data in the field. The report records what was observed. Diagnosis goes further: it relates the observations to the actual capacity of the structure and concludes whether it should be maintained, monitored, reinforced, or adapted for the intended loads and use.
Does the operation need to stop during the inspection?
No. The inspection is planned by sectors: each zone is inspected separately while the rest of the plant continues operating. This is how we inspected a complex of 30,600 m² with the client in operation.
Do you also design and monitor the strengthening?
Yes. When the diagnosis indicates strengthening, we design the solution and monitor the execution. The installation is carried out by the erection team contracted for the work.
Does the report serve to install photovoltaic panels on the roof?
Yes. We verify if the roof structure can support the additional load and the wind effect on the panels, and issue a report with ART indicating the conditions or strengthenings necessary.
How long does it take and how much does it cost?
It depends on the area, access, and objective. In large complexes, the work is sectorized and programmed along with the operation. We inform scope, duration, and value in the proposal after understanding the structure and the analysis objective.
Which regions do you serve?
We serve all of Brazil. The headquarters is in Rio do Sul (SC) and the majority of on-site inspections are concentrated in the Southern region.
Continue Exploring
What Our Clients Say
Rating 5.0 ⭐ based on 22 testimonials on Google
"Empresa confiável, profissionais atentos e competentes, recomendo!"
Sara Silva Lima
11 meses atrás • Google Maps
Would you like to leave a testimonial? Visit our page on Google Maps and share your experience with us!