Photovoltaic Panels on Steel Roofs: When a Structural Report Is Required
Why verify the structure before installing photovoltaic panels on a metal roof: load, wind, possible results, and when to hire.
Does the roof support the panels?
Most metal roofs for markets, industrial sheds, and factories were designed to carry the weight of the tiles and the minimum maintenance load. The installation of photovoltaic panels adds a permanent load over the entire occupied area and modifies the wind action on the roof. Therefore, a structural verification must be carried out before contracting the system, when it is still possible to adjust power, module placement, and schedule.
DeltaP Engenharia performs this verification for solar energy integrators and property owners, with on-site inspection, technical report, and ART. In recent years, we have serviced roofs for supermarkets, industries, restaurants, and stores in Santa Catarina. This article describes what the verification considers and presents a case where the roof needed reinforcement.
What changes in the structure with panels
Permanent load. Modules, tracks, and fasteners add weight in the order of magnitude of 10 to 20 kgf per square meter, depending on the module and the fastening system. The maintenance overload adopted in the original project, usually 0.25 kN/m², refers to an eventual action and cannot be used to absorb a load that becomes permanent.
Wind. The wind action is determined according to ABNT NBR 6123. Inclined or spaced panels from the roof change the pressure distribution and cause suction forces on fasteners and purlins, which should also be checked for pullout.
Localized efforts. Fasteners transmit concentrated loads to purlins and connections that, in general, were designed for distributed loads. Section loss due to corrosion, clearance in connections, and existing deformations reduce capacity and need to be measured in the field.
Maintenance access. Cleaning and inspection of modules generate circulation on the roof, which requires anchorage points and planning of work at height according to NR-35.
How the verification is conducted
- Survey of the roof: type, spans, spacing of the purlins, cross-sections, thicknesses, and condition of the connections.
- Measurement of the profile thickness and photographic documentation of each occurrence, with the location in the structure.
- Reconstruction of the calculation model with the data collected in the field.
- Verification according to ABNT NBR 8800, with the permanent actions, the overload, and the wind, in the disposition planned for the modules.
- Issuance of the technical report with ART, including assumptions, limitations, and conditions for the installation.
Possible Results
| Result | Meaning | Direction |
|---|---|---|
| Appropriate | The structure supports the predicted load with the required safety | Installation according to the conditions of the technical report |
| Appropriate with reinforcement | Part of the elements or connections needs reinforcement | Reinforcement project and execution before installation |
| Not appropriate | The addition is not viable without extensive intervention | System review or selection of another area |
Case: Supermarket Roof Reinforcement
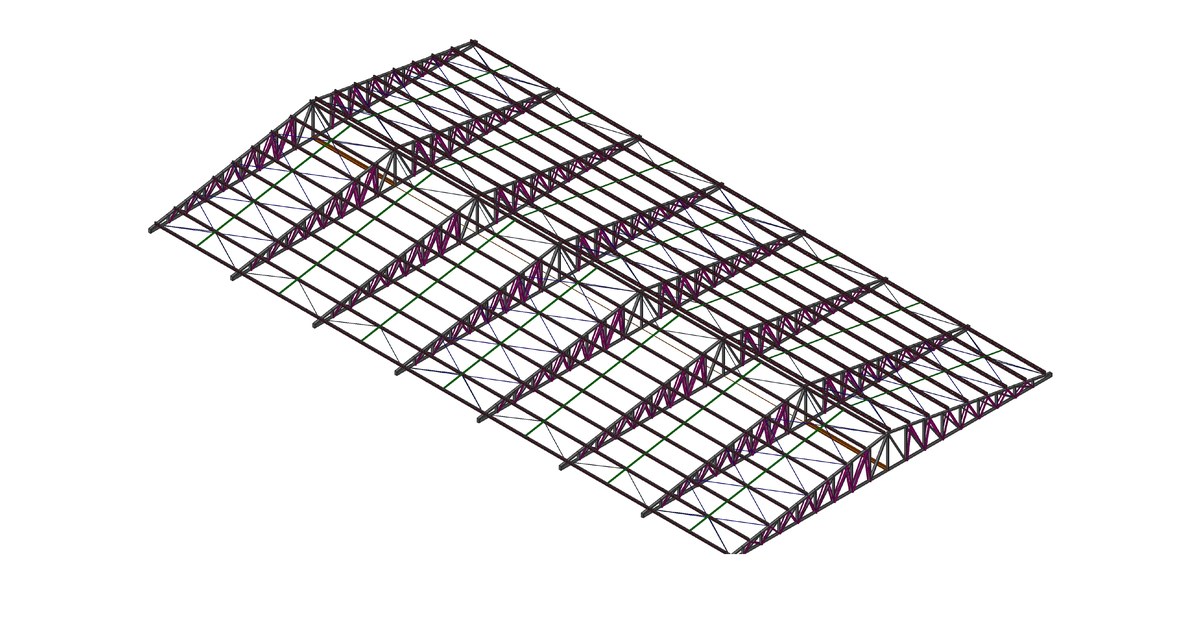
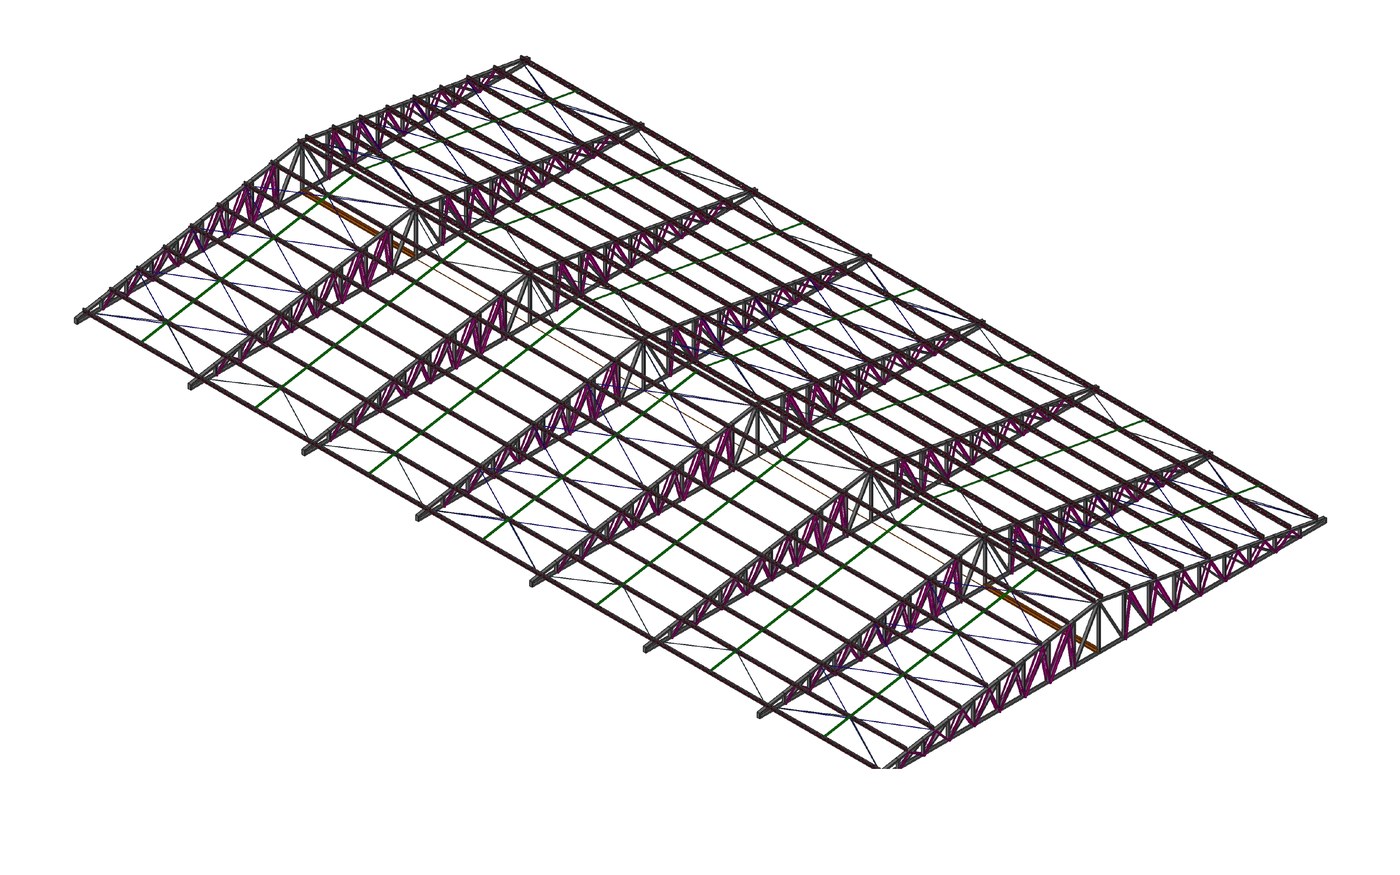
In a supermarket roof with a span of approximately 20 meters, the verification indicated that the purlins and the roof plane bracing did not have the capacity to accommodate the panels. The reinforcement project maintained the existing roof trusses and added the following elements:
- Rigid ties between the purlins and flexible ties in the first and last bays, for lateral containment of the purlins;
- Diaphragms every two purlins, for the bracing of the roof plane;
- Correction of the purlin joints with angle irons connected to the truss joints, to improve force transfer;
- Columns and diagonals in the purlins, which changed from a Vierendeel system to a truss system, gaining rigidity and load capacity;
- Rigid ties between the lower flanges of the trusses, which reduce the free length of these elements.
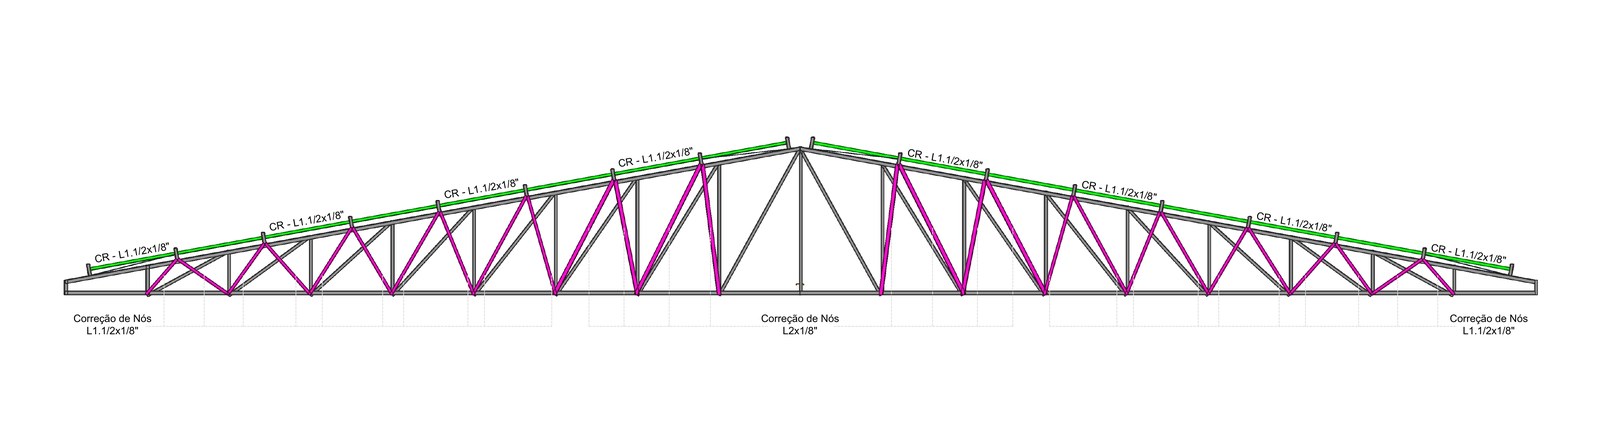
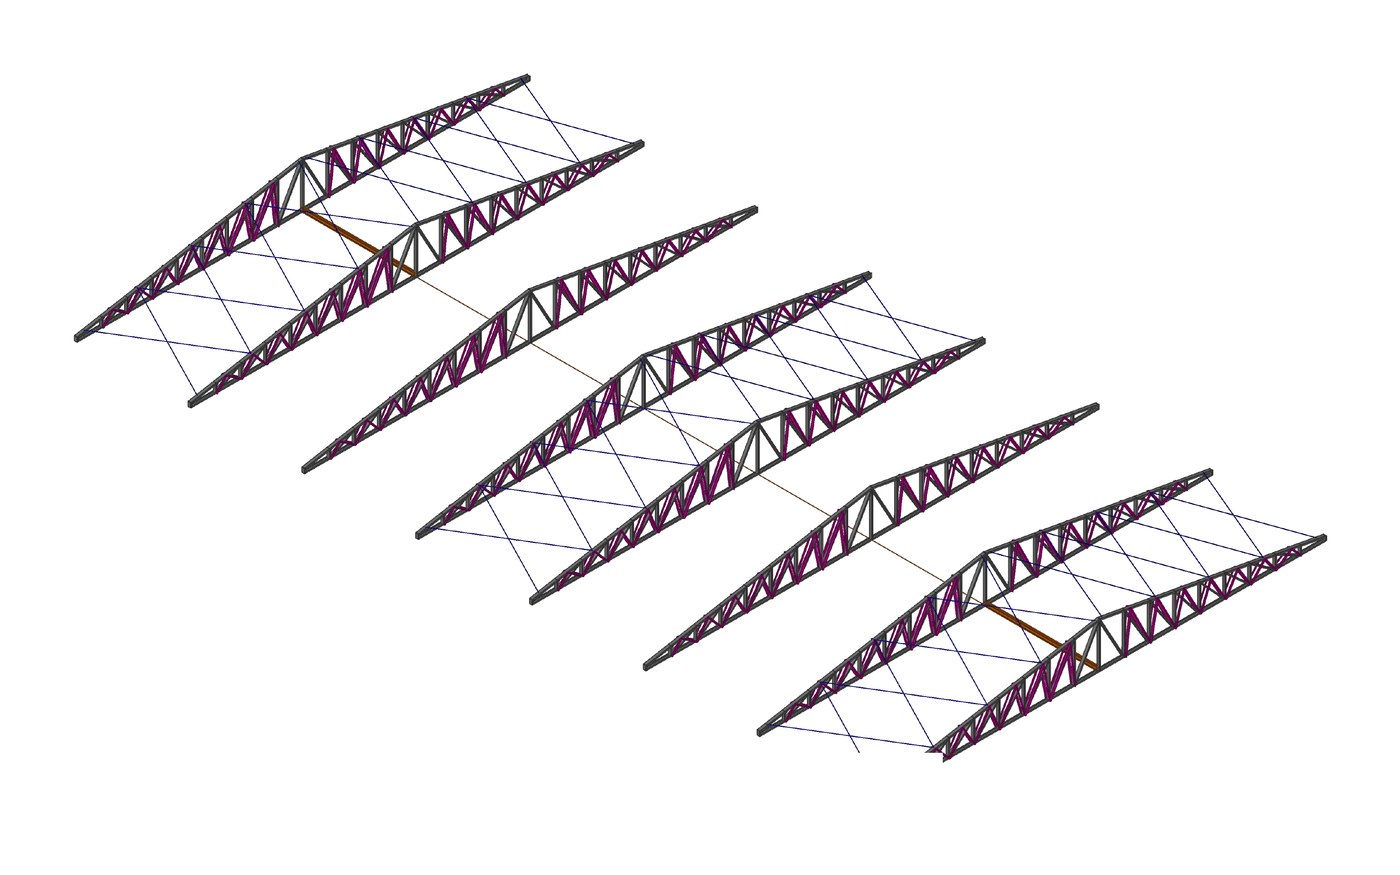
The project records a significant limitation. The reinforcements were designed for a maintenance load of 0.25 kN/m² and for the addition of panels. The integral adequacy of the roof to the wind actions of NBR 6123 was left out of scope, as it depends on a global re-evaluation and reinforcement of the existing structure, and this condition is explicitly stated in the technical note of the drawing. Declaring the scope of the reinforcement prevents the owner from understanding that the roof has been fully regularized.
When to Contract
The verification should be contracted before the closing of the contract for the photovoltaic system. It is also indicated after claims in roofs that already have panels, when there is visible corrosion, deflections, or loose connections, and when the insurer, financier, or integrator require the document.
What the technical report should contain
The technical report should include the description of the roof and the survey conducted, the loads considered for the system and for the wind, the verification standard, the limitations of the inspection, the conclusion, and the conditions for installation. Technical responsibility is formalized in ART.
Technical note: This article has an informative character and does not replace the structural verification of a specific roof. Loads, capacities, and installation conditions depend on the field survey, the photovoltaic system adopted, and the region, and must be confirmed by a qualified professional, with ART, before execution.
References
- ABNT NBR 8800: Design of steel structures and mixed steel and concrete structures for buildings
- ABNT NBR 6123: Wind forces on buildings
- ABNT NBR 6120: Actions for the calculation of building structures
- NR-35: Work at Heights (Ministry of Labour and Employment)
Also see: Diagnostic Engineering for Metal Structures and the case study of diagnostic and retrofit of a 30,600 m² industrial shed.
Need a technical report or project?
Describe the case and send photos. We return with scope, deadline, and value.
Request quotation