
Area Útil sem Ampliar a Construção
Steel Mezzanines
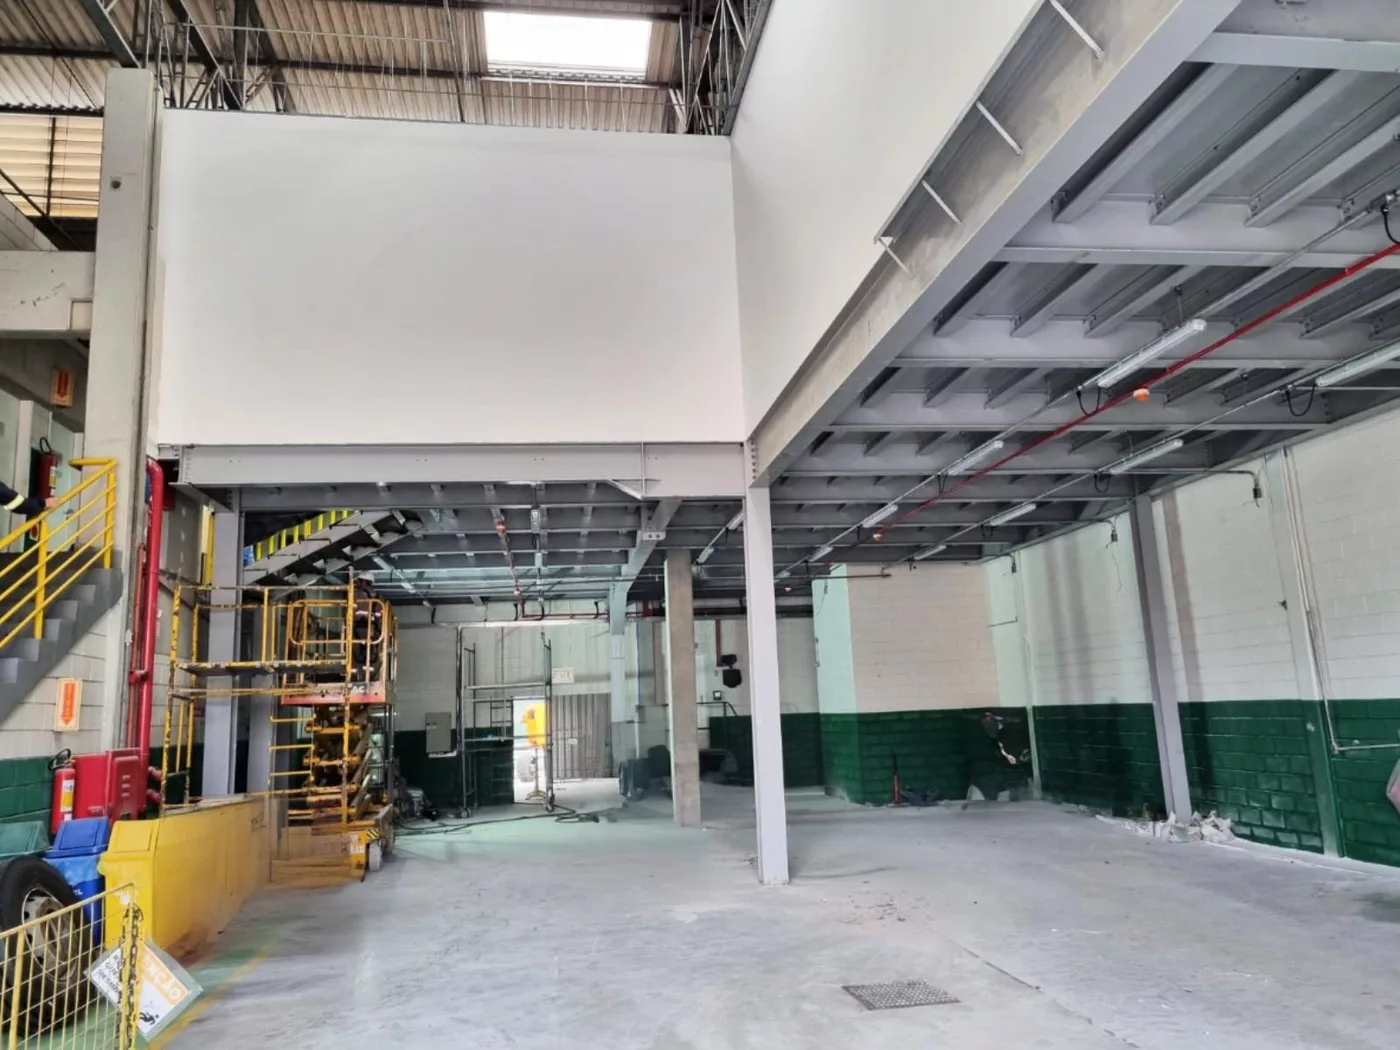
Projeto de mezaninos em estrutura metálica para armazenagem, produção e escritórios, com laje mista, steel deck ou piso metálico e verificação da estrutura existente.
Years of experience
Satisfied clients
Projects completed
About This Service
A mezanino utilizes the clear height of the industrial shed to create storage, production, or office areas without expanding the building. The project defines the load usage, sizes beams, columns, and bracing according to NBR 8800 and selects the appropriate floor: mixed floor with steel deck, wall panel or metallic floor.
Before designing, we verify the capacity of the existing floor and structure to receive the new columns and loads, and we compatibilize the mezanino with equipment, circulation, and exits.
The deliverable includes stairs, guardrails, and access points, with fabrication and assembly drawings and a material list.
What We Include
Projeto estrutural
Laje mista ou steel deck
Piso metálico ou painel wall
Verificação do existente
Escadas e guarda-corpos
Material list
Benefits
Load defined by actual use, not by a generic table
Floor chosen according to load, deadline and cost
Existing structure verified before installation
Stairs and guardrails according to applicable norms
Drawings ready for fabrication and assembly
Each project has its particularities
Talk to an engineer and find out how we apply this to your case.
Technical Specifications
Design Standards
ABNT NBR 8800, NBR 14762 and NBR 8681
Load
Defined by usage (NBR 6120) and the equipment planned
Floors
Mixed floor with steel deck, wall panel or metallic floor
Deliverables
Executive project, stairs and access points, material list and ART
Applications
Storage and inventory in industrial sheds
Offices and administrative areas within the factory
Platforms for equipment
Production and assembly areas
Shops and commerce
Why Choose DeltaP?
More than 130 mezzanines and platforms designed since 2014
Verification of existing floor and structure before the project
Compatibility with layout, equipment, and circulation
Detailing of stairs, guardrails, and connections
Technical responsibility in ART
Our Process
Survey
Measurement of space, ceiling height, floor, and existing structure; use and predicted loads
Conceptual design
Modulation of columns, type of floor, and position of stairs
Executive design
Calculation, fabrication drawings, and assembly and material list
Emission
Internal conference and ART
Assembly
Clarifications to fabrication and supervision, when contracted
Frequently Asked Questions
Can I install a mezzanine in my industrial shed?
In most cases, yes. We verify the existing floor and structure to determine where to support the pillars and if there is a need for strengthening.
What is the project timeline?
Conventional mezzanines take between two and four weeks from measurement to the issuance of the executive.
Which floor should I choose?
It depends on the load and use: composite slab for offices and heavy loads, wall panel for light areas, metal floor for equipment platforms. The choice is made in the project.
What Our Clients Say
Rating 5.0 ⭐ based on 22 testimonials on Google
"Empresa confiável, profissionais atentos e competentes, recomendo!"
Sara Silva Lima
11 meses atrás • Google Maps
Would you like to leave a testimonial? Visit our page on Google Maps and share your experience with us!