DeltaP Engenharia

Work at Height · NR-35

Lifelines and Anchorage Systems (NR-35)

Design of horizontal and vertical lifelines, anchor points, fixed ladders and access to roofs, silos and platforms, with calculation report, NBR 16325 and ART.

  • NR-35, Annexes II and III
  • ABNT NBR 16325-1 and 16325-2
  • Calculation report and ART
  • Drone survey
of roof with lifelines designed on an orthophoto at a single industrial plant
25,052 m²
of roof with lifelines designed on an orthophoto at a single industrial plant
horizontal lines in a single design, each with its own tension and sag calculation
305
horizontal lines in a single design, each with its own tension and sag calculation
served with lifelines, anchorages and access since 2016
12 companies
served with lifelines, anchorages and access since 2016

About this service

A lifeline is the anchorage system the worker connects to in order to move safely where there is a fall hazard: roofs, silos, platforms, overhead cranes and trucks. NR-35 requires the structural anchorage and the attachment elements to be designed under the responsibility of a legally qualified professional, and the design must show that the structure receiving the system can withstand the force of a fall.

We design the complete system. We survey the roofs by drone and work on the orthophoto, which puts each line, post, tensioner and energy absorber at the actual position of the roof panels and purlins. For each line we calculate the cable tension with and without deployment of the energy absorber, the sag, the fall clearance and the loads transferred to the structure. The attachment is detailed for each roof panel type, trapezoidal metal or corrugated fiber cement, always bearing on the purlin.

Access is part of the design: fixed ladders with safety cages, rest platforms above 10 m, vertical lifelines, walkways and entry and exit points. Each line gets an identification tag with the standard, capacity, number of users and an inspection record field, and the specification defines pre-use inspection, periodic inspection, rejection criteria and the rescue procedure.

We have served industrial and agribusiness clients in Santa Catarina since 2016, with 19 lifeline, anchorage and access projects for 12 companies, including Baterias ERBS, CRAVIL and Pamplona Alimentos.

Risks of a lifeline without a design

A line bought off the shelf and installed without calculations can look safe and fail at the moment of a fall. These are the points the design addresses.

  • Anchorage that gives way

    When arresting a fall, the energy absorber limits the force on the worker, but the anchorage receives loads on the order of 10 kN. If the purlin and the attachment are not checked, the point meant to protect is the first to fail.

  • Insufficient clearance

    The flexible cable deflects when it arrests a fall. In a 10 m span, one user needs about 7 m of clearance below the roof; two users in the same span need more than 9 m. Without this calculation, the fall ends on the floor.

  • Inspections and audits

    A permanent anchorage system without a design, without an ART and without component specifications is flagged by labor inspectors, client audits and insurers, and can lead to a shutdown of work at height.

  • A line that cannot be released for use

    Without an identification tag, a stated capacity and an inspection record at least every 12 months, the installed line cannot be released for use.

When to hire

  • Maintenance crews and gutter or solar panel cleaning crews who go up on the roof
  • Silos, elevators, truck tippers and screens accessed by ladder or platform
  • Truck loading and tarping, with work on top of the truck bed
  • Lifeline installed without a design, without an ART or without identification
  • Notice from labor inspectors, or an audit or insurer requirement
  • Roof extension or roof panel replacement where a lifeline already exists

What is included

  • Drone survey and orthophoto of the roofs
  • Layout of the lines, entry and exit points
  • Calculation of tension, sag and fall clearance
  • Check of the purlin and the structure that receives the anchorage
  • Attachment details for each roof panel type
  • Fixed ladders, safety cages and platforms
  • Identification tag for each line
  • Specification, quantities and ART

What you receive

  • Drawings with the line layout on the orthophoto or plan, with entry and exit points and ladders
  • Attachment details for each roof panel type, posts, intermediate guides, corners and cable termination
  • Specification and calculation report: tension, sag, fall clearance and loads on the structure
  • Bill of quantities: cable, posts, tensioners, energy absorbers and accessories
  • Identification tag template and inspection, rejection and rescue procedure
  • Design ART and, when contracted, initial inspection to release the system for use
Completed work

Designs, site inspections and construction

12 images of DeltaP work. Tap an image to enlarge it.

References

Companies that already use our designs

Lifelines, anchorages and access designed for industry and agribusiness in Santa Catarina: factory roofs, silos, elevators, truck tippers and truck loading platforms.

  • Baterias ERBS
  • CRAVIL
  • Pamplona Alimentos

Benefits

  • System sized for the actual clearance of each roof
  • Anchorage checked on the existing structure, without loading the roof panels
  • Accurate quantities for quotes from installers and suppliers
  • Documentation ready for labor inspectors, audits and insurers
  • Inspection and release with written criteria in the specification

Why DeltaP

  • Design drawn on a drone orthophoto, with the actual position of each roof panel and purlin
  • Calculation report for each line, including two users in the same span
  • In-house structural engineering to check the purlin, column or silo that receives the anchorage
  • Access designed together: ladders, safety cages, platforms and walkways
  • References in industry and agribusiness: Baterias ERBS, CRAVIL and Pamplona Alimentos

Each project has its particularities

Talk to an engineer and find out how we apply this to your case.

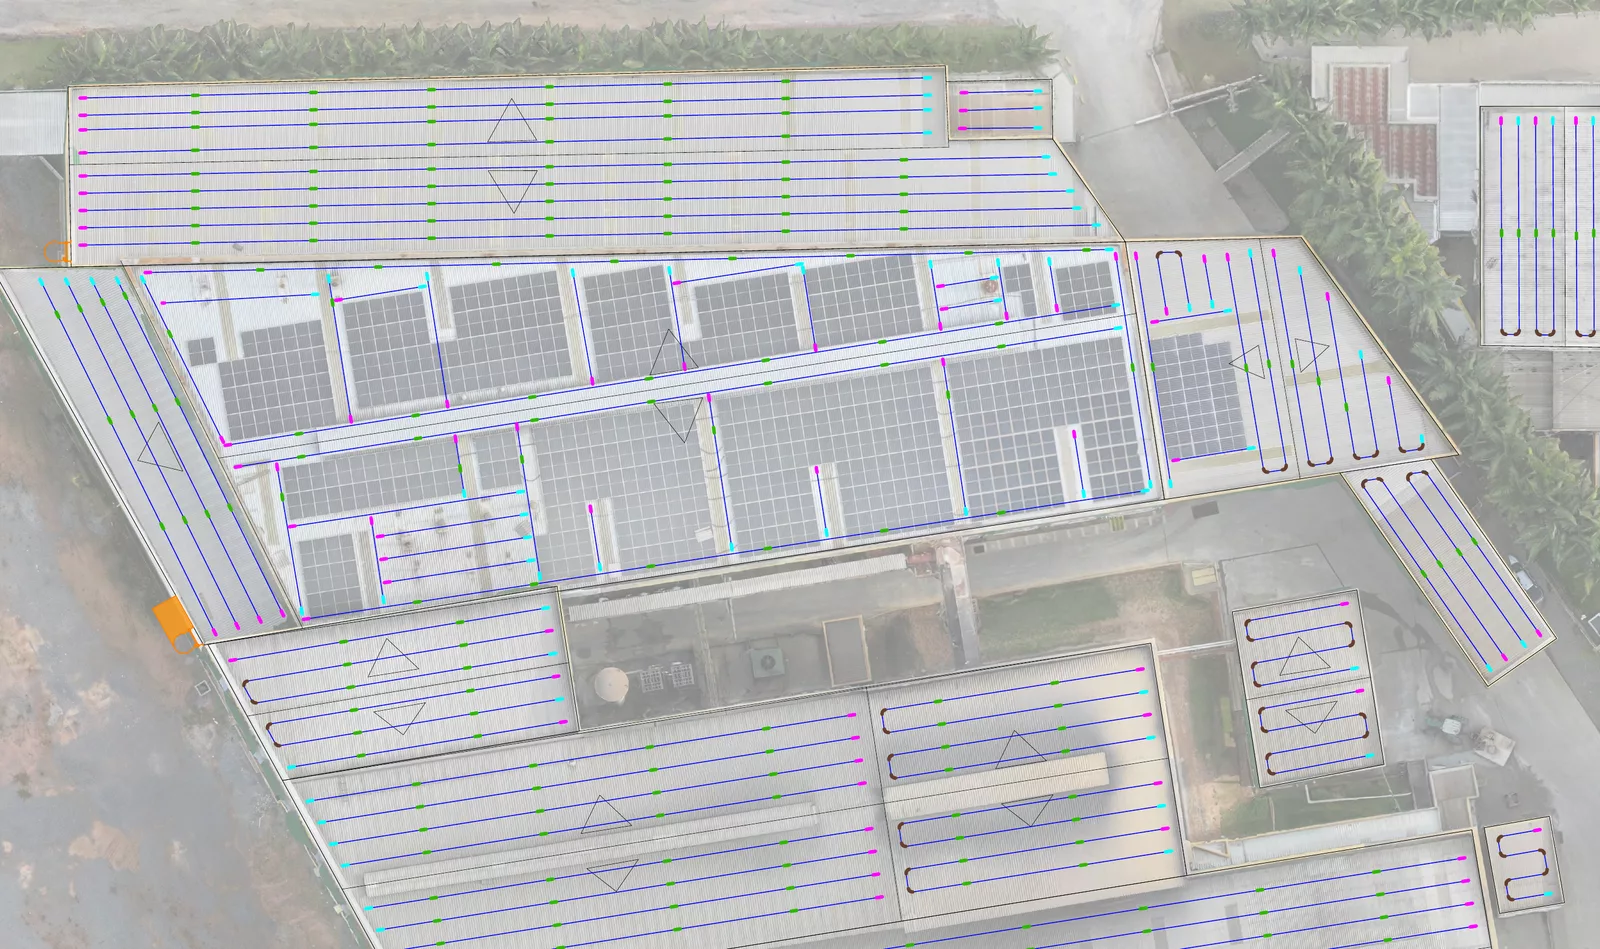
Lifeline layout on the orthophoto of the Baterias ERBS roofs

Recent project

Baterias ERBS: 25,000 m² of roof with safe access

The two Baterias ERBS plants in Botuverá (SC) needed safe access to metal and fiber cement roofs, several of them with solar panels. The survey was done by drone and the entire design was laid out on the orthophoto, with fixed ladders to reach each roof.

  • 305 horizontal lines and about 12 km of steel cable, with a tensioner and energy absorber on each line
  • Intermediate supports every 10 m, attached to the purlins with a specific detail for each roof panel type
  • Fall clearance calculated for one and for two users in the same span
  • Fixed ladders up to 10 m and above 10 m, with safety cage and rest platform
  • 42-page specification with calculations, inspection, rejection criteria, rescue and ART

Applications

  • Industrial building roofs, including roofs with solar panels
  • Steel and concrete silos, bucket elevators and truck tippers
  • Truck loading and tarping platforms
  • Fixed ladders, walkways and maintenance platforms
  • Precast columns and concrete structures that receive anchorages
  • Upgrade of existing lifelines

How we work

  1. 1

    Survey

    Drone flight, roof orthophoto, roof panel type, heights and existing access

  2. 2

    Layout

    Line positions, supports every 10 m, corners, entry and exit points and ladders

  3. 3

    Calculation

    Tension, sag, fall clearance and loads transferred to the structure

  4. 4

    Detailed drawings

    Attachment for each roof panel type, access, identification tag and bill of quantities

  5. 5

    Emission

    Specification and calculation report, drawings and ART

  6. 6

    Release

    Installation support and initial inspection of the system, when contracted

Frequently Asked Questions

If your question is not answered here, send a message with photos of the case. An engineer will reply.

Chat on WhatsApp

Does NR-35 require a design for a lifeline?

Yes, for permanent anchorage systems. Annex II of NR-35 requires the structural anchorage and the attachment elements to be designed under the responsibility of a legally qualified professional, with component specifications and an inspection procedure.

What is the difference between a horizontal and a vertical lifeline?

A horizontal lifeline is a tensioned cable between posts, used to move across roofs, platforms and trucks. A vertical lifeline runs along fixed ladders and elevators, with a sliding fall arrester. Both types can be part of the same design.

Can a fiber cement roof support a lifeline?

The roof panel takes no load from the system and is not meant for foot traffic. The posts are attached to the purlin through the roof panel, with sealing, and workers walk on boards or walkways supported by the structure.

How many people can use the same line?

It depends on the span between supports, the cable, the energy absorber and the clearance below the roof. The calculation sets the number of users per line and per span, and that number is marked on the identification tag.

How often does the line need to be inspected?

Before each use, by the worker, and periodically, at intervals not exceeding 12 months, by a competent professional. After any fall, the system is taken out of service until it is assessed again.

Do you install the lifeline?

No. We deliver the design, the quantities and the specification for quotes from installers. When contracted, we follow the installation and carry out the initial inspection to release the system for use.

What do I need to send for an estimate?

Photos of the areas, a plan or aerial image, the roof panel type, the approximate height and how many people work at the location at the same time. For large areas, we do a drone survey.

What Our Clients Say

Rating 5.0 ⭐ based on 22 testimonials on Google

"Empresa confiável, profissionais atentos e competentes, recomendo!"

Sara Silva Lima

11 meses atrás • Google Maps

3 of 3

Would you like to leave a testimonial? Visit our page on Google Maps and share your experience with us!

Do you need this service?

Send photos and the location. We reply with scope, schedule and price.